Carnegie Cct
Scope
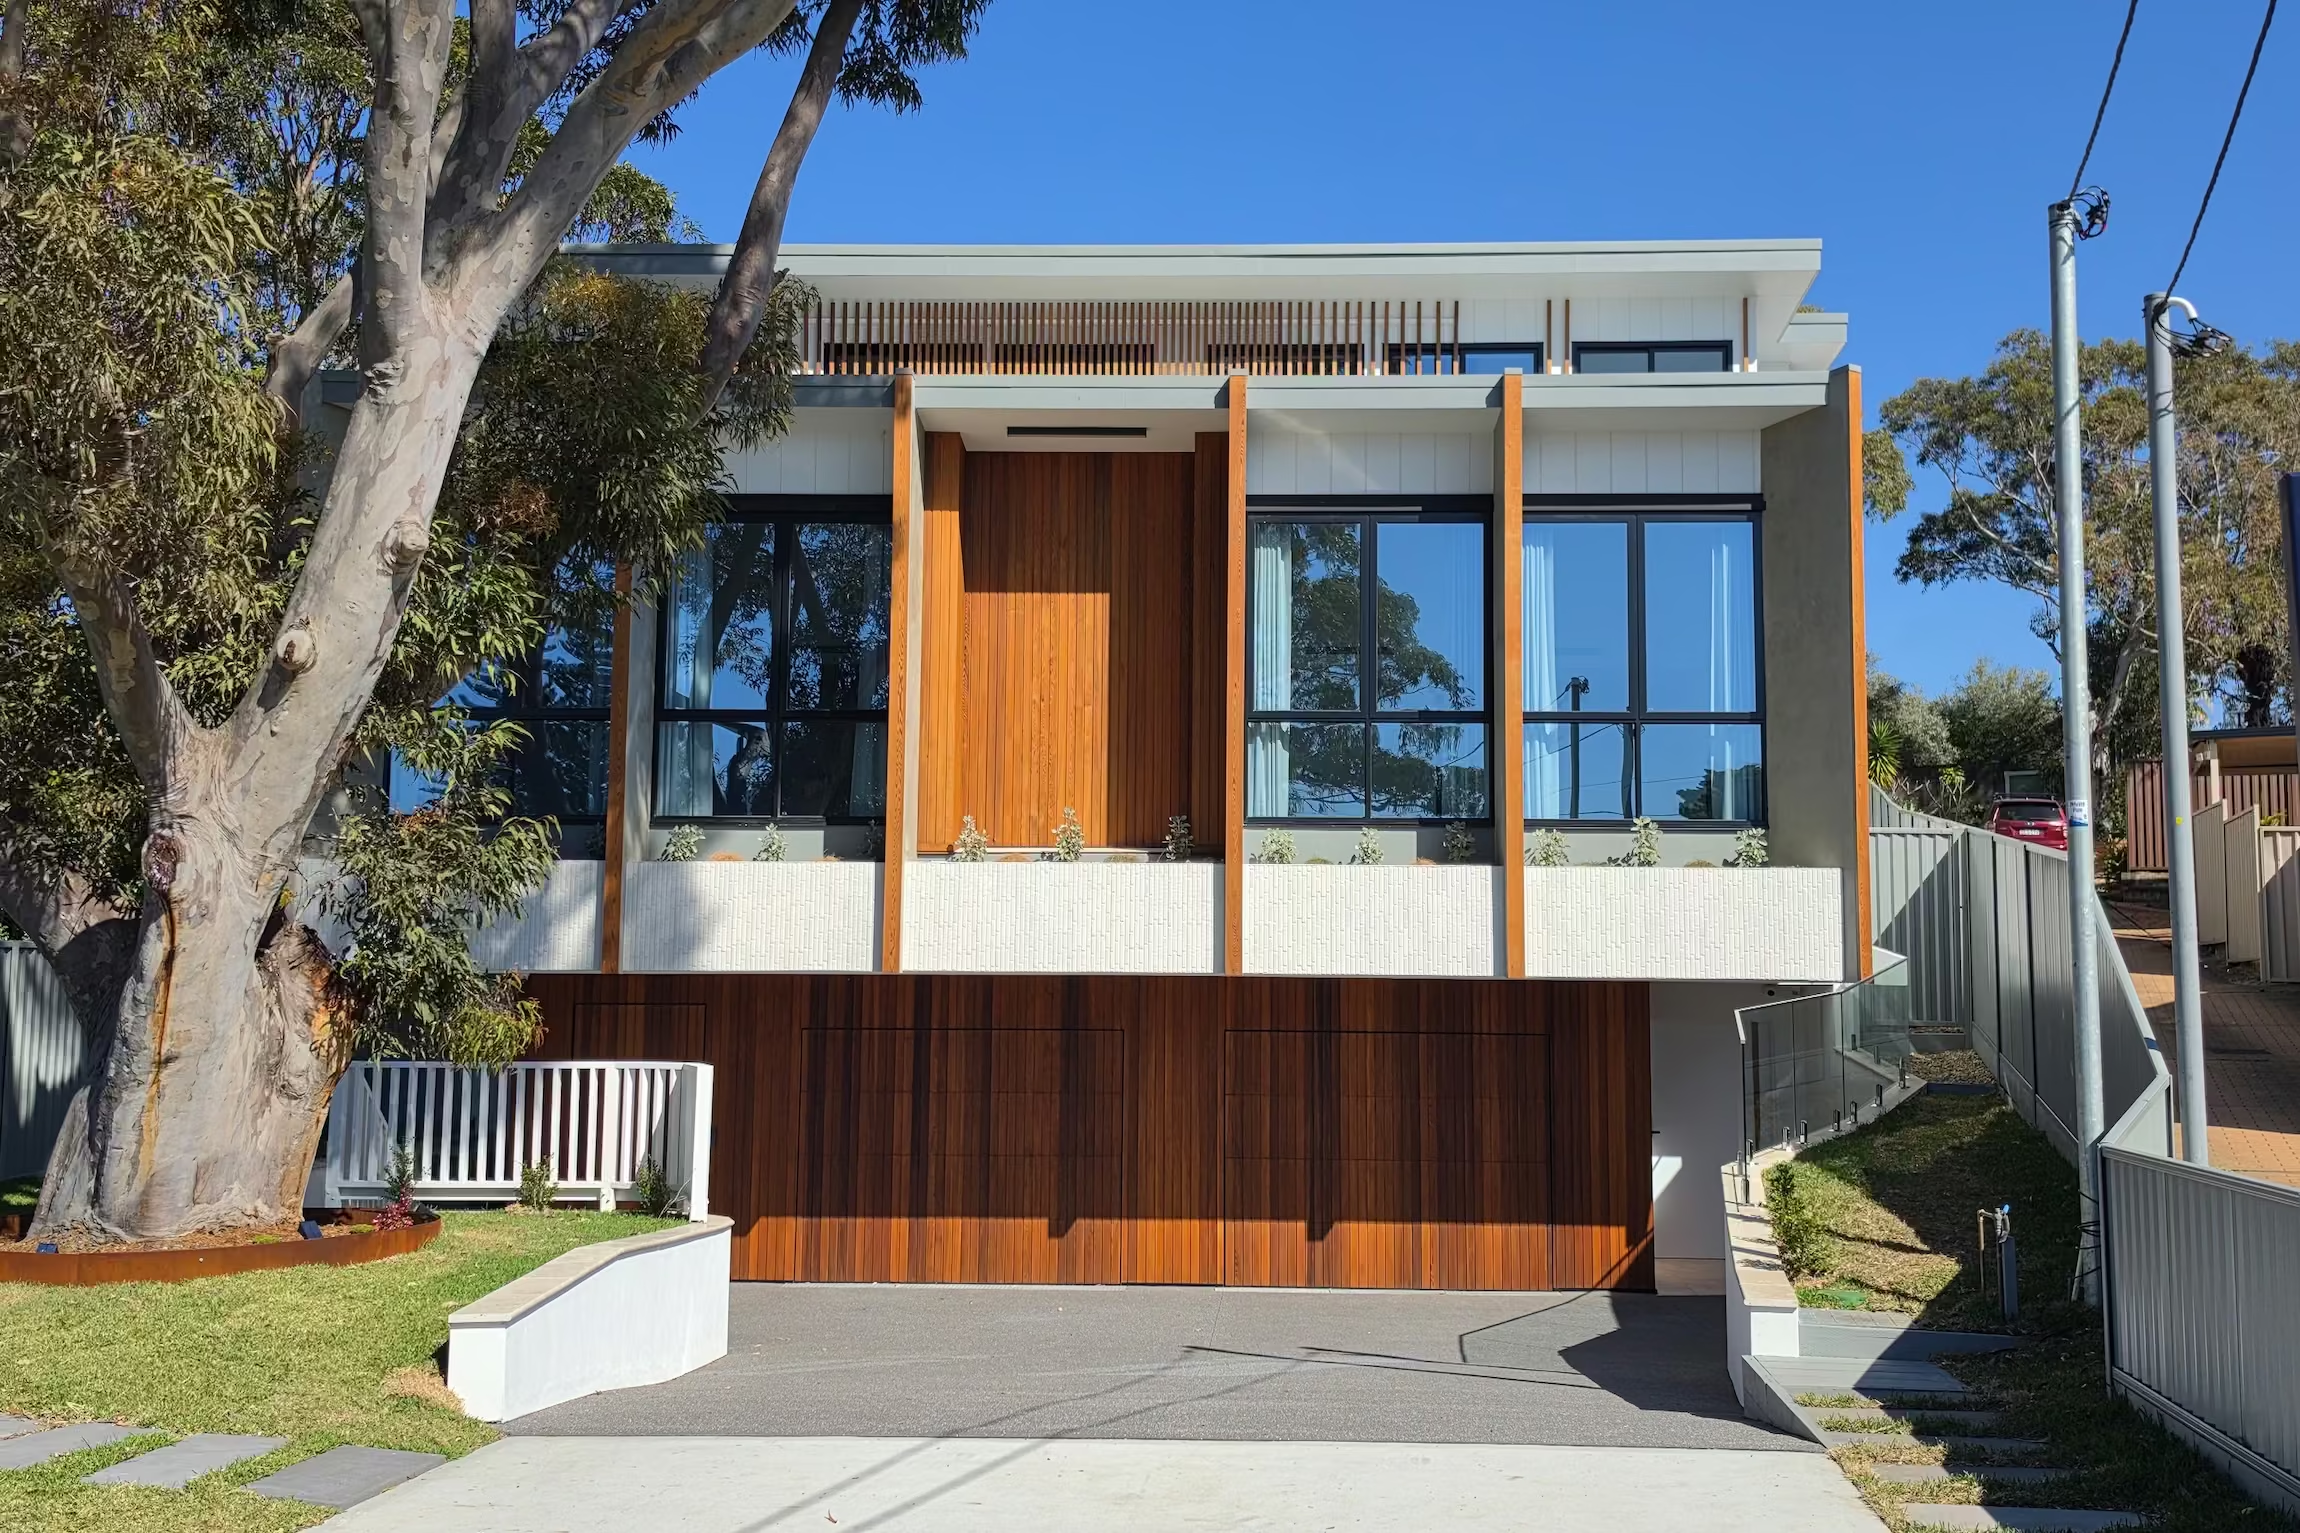
Three-storey duplex
Architect
Renco
Location
Chifley, NSW
Year completed
2026
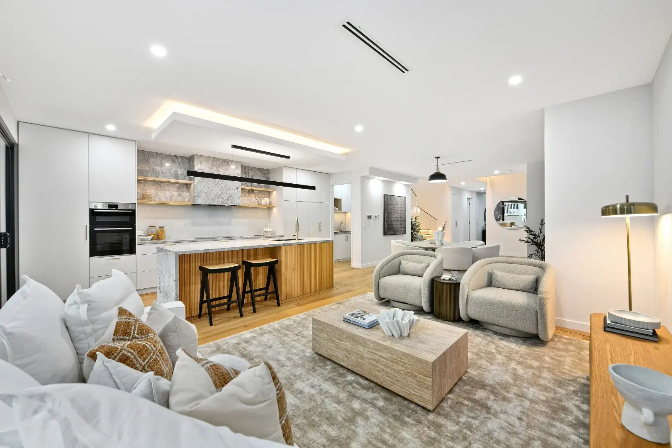
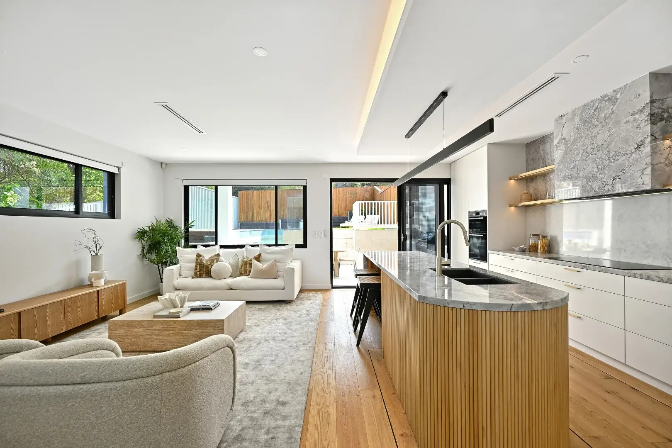
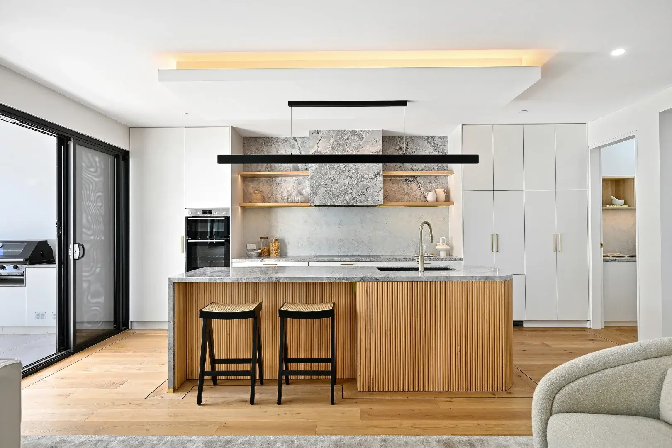
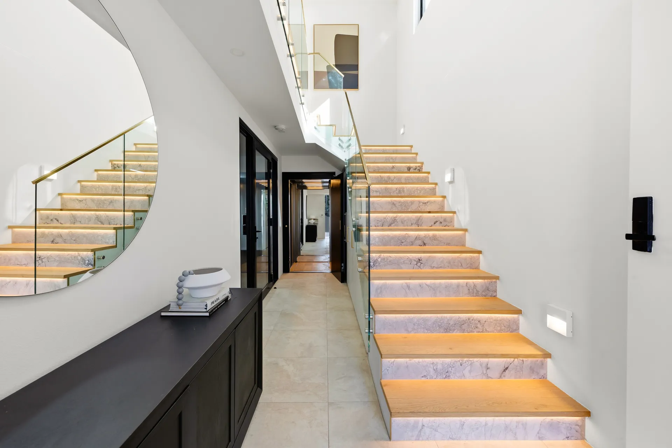
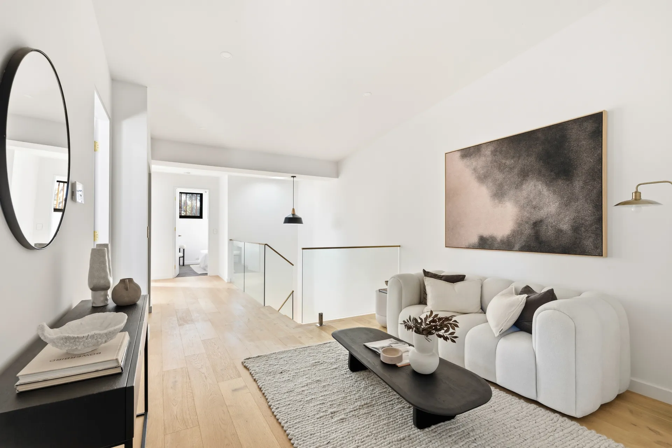
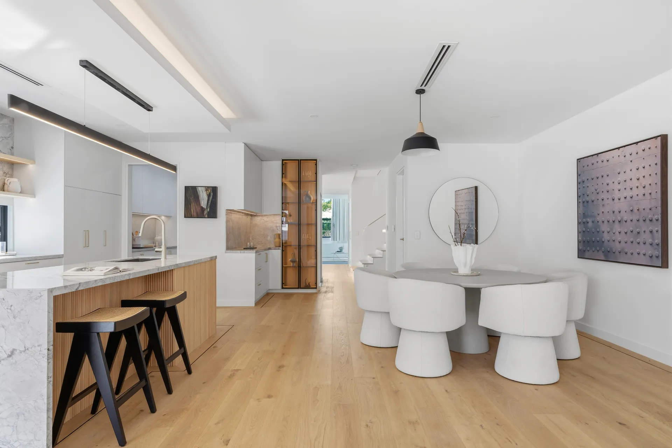
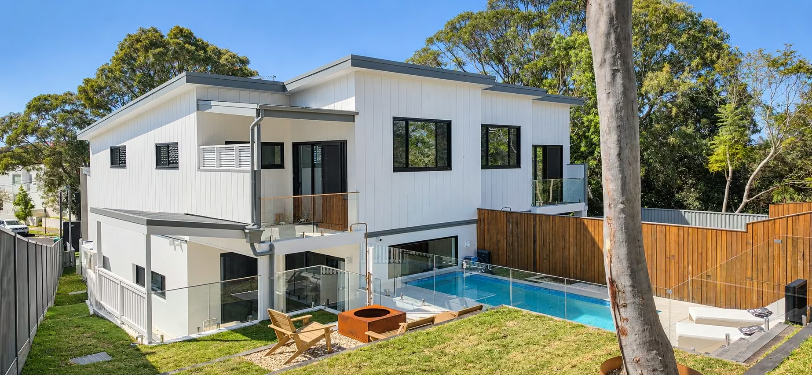
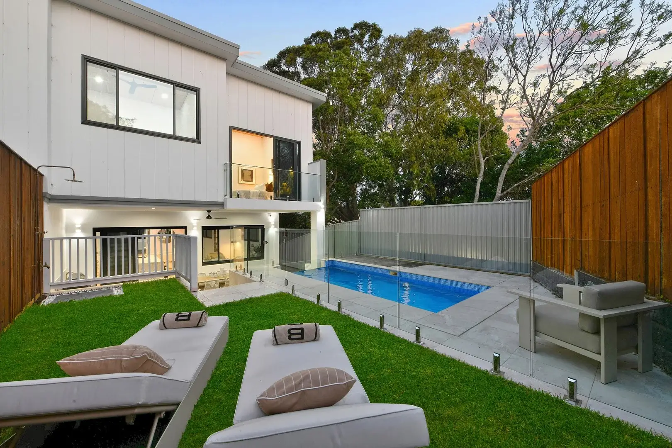
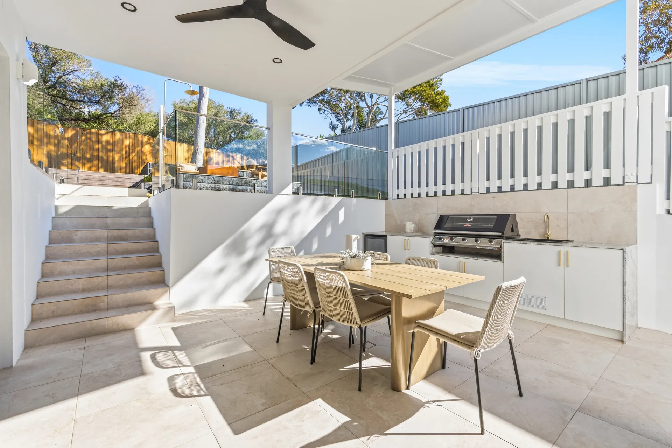
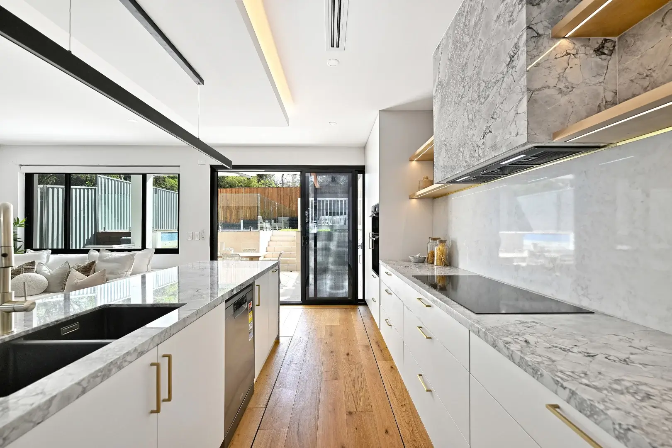
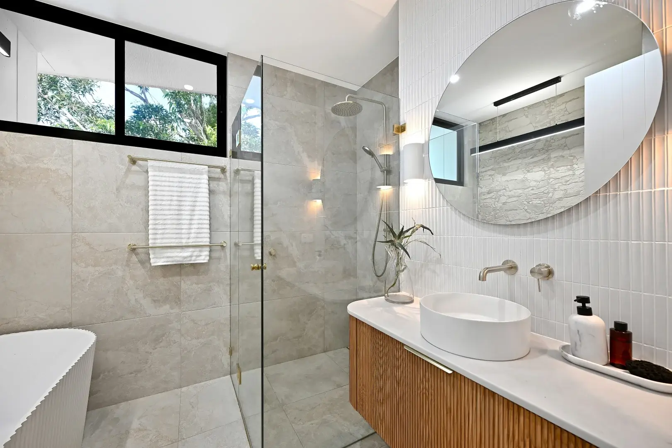
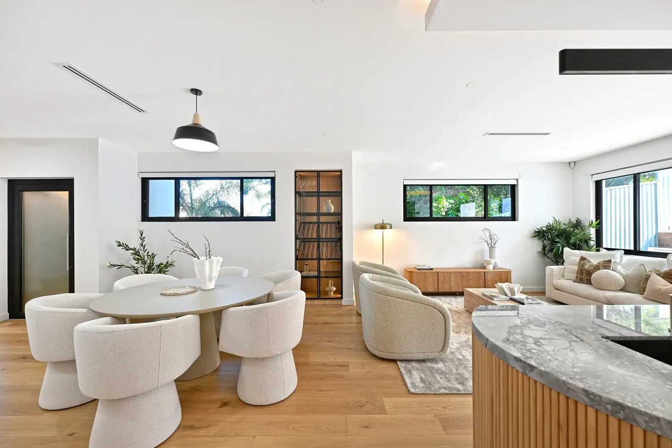
Carnegie Cct is a three-storey duplex in Chifley, designed by Renco, with both sides built by us. Vertical timber cladding is set into textured render across the facade, with black-framed windows and the junctions detailed so the two finishes meet cleanly. Inside, the palette stays light: a white kitchen with veined stone benchtops under a long strip window, and bathrooms in large-format stone-look tiles with brushed brass tapware. Out the back, block retaining walls step the yard down to the pool, lawn and a corten fire pit.
Tell us what you're planning.
We’ll meet you on site, walk through it with you and give you a clear idea of what’s involved.
Arrange a site visit