Marrickville
Scope
Location
Marrickville, NSW
Year completed
2021
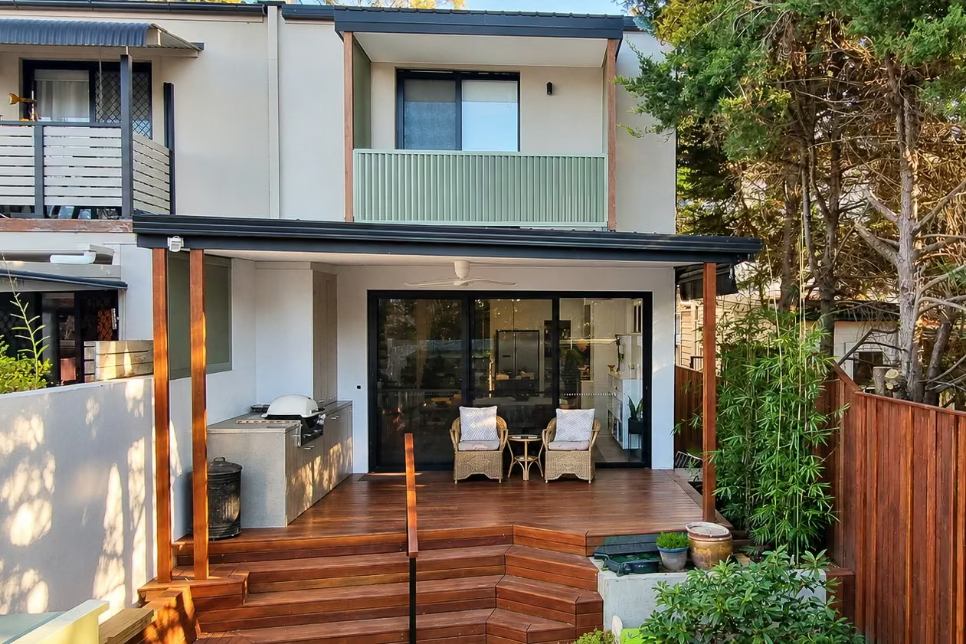
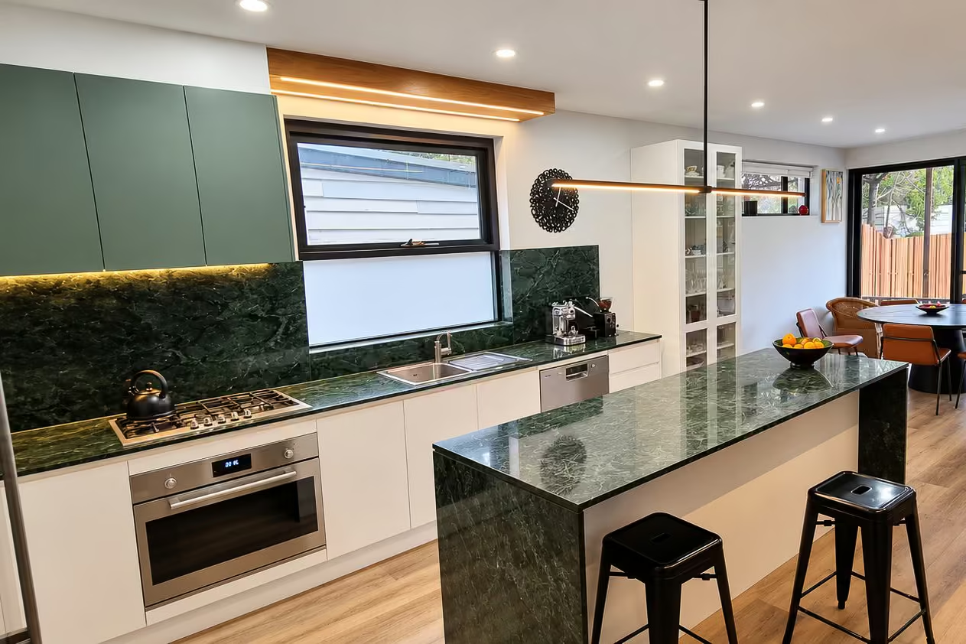
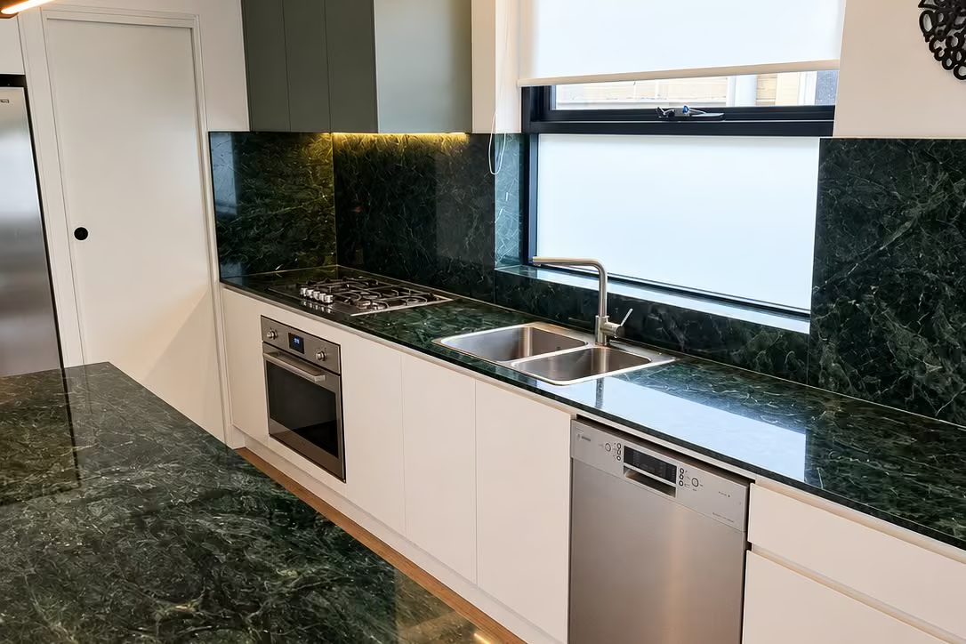
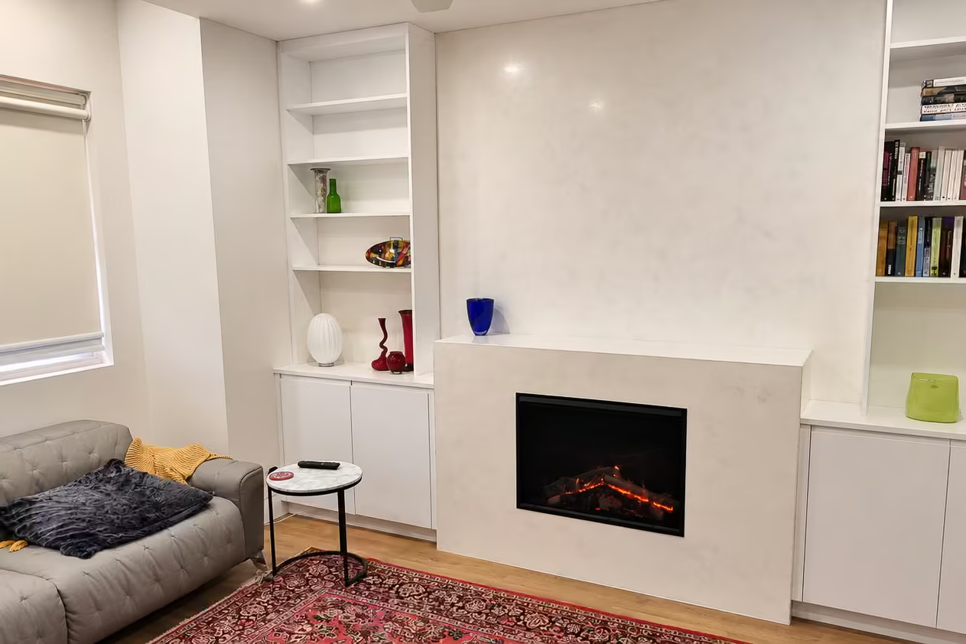
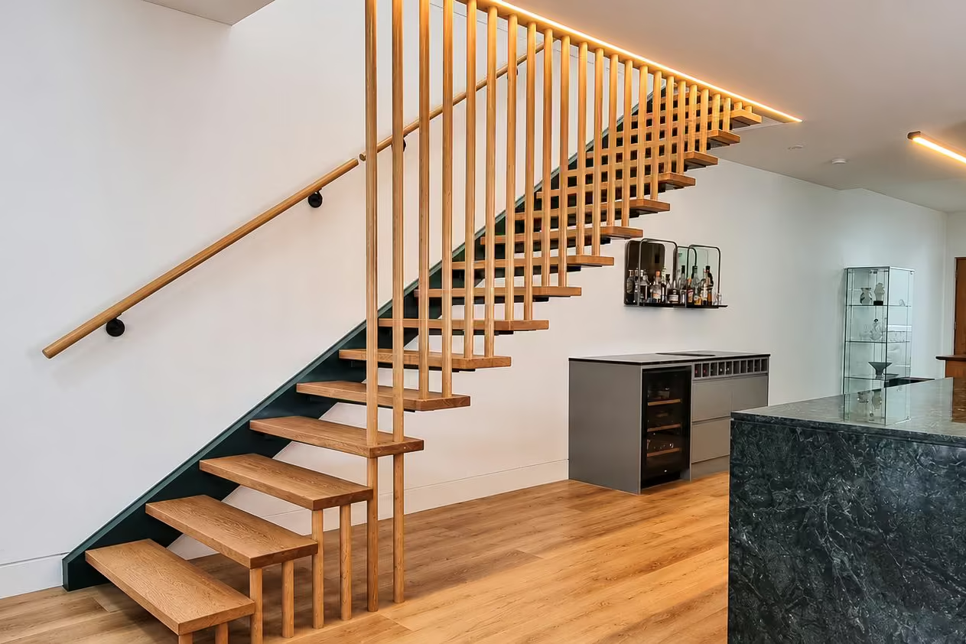
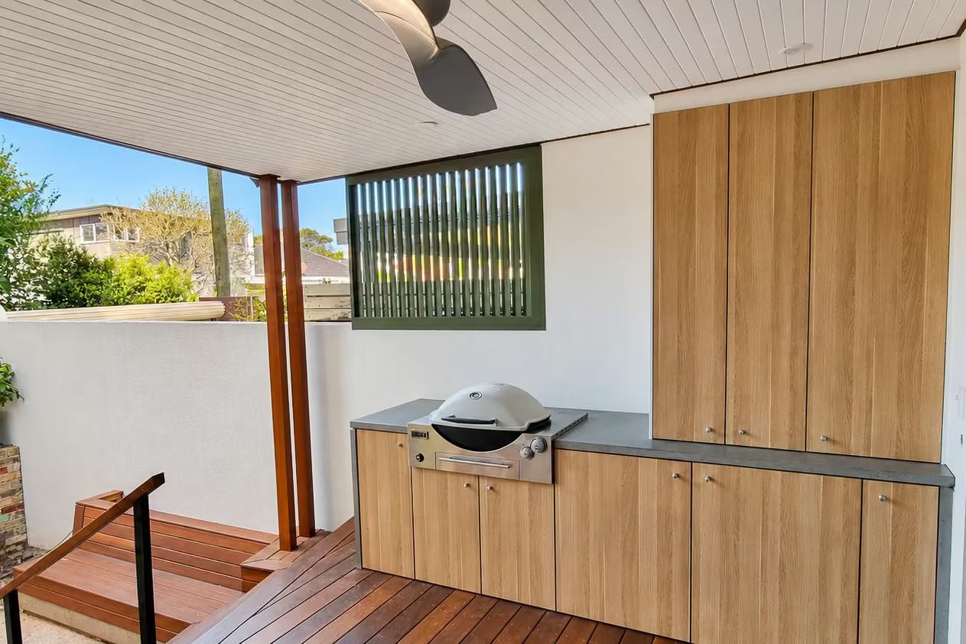
This Marrickville home was renovated across two levels, with a new open-tread timber stair at its centre. The stair runs behind a full-height screen of timber battens, with LED lighting set behind the timber handrail. The kitchen pairs white joinery with dark green stone benchtops and splashback. In the living room, the fireplace is built into white joinery with shelving on either side. Out the back, a covered deck has a built-in barbecue bench and a lining-board ceiling, under an upstairs balcony.

Tell us what you're planning.
We’ll meet you on site, walk through it with you and give you a clear idea of what’s involved.
Arrange a site visit