Windsor St
Scope
Terrace renovation and rear extension
Architect
George Livissianis
Location
Paddington, NSW
Year completed
2025
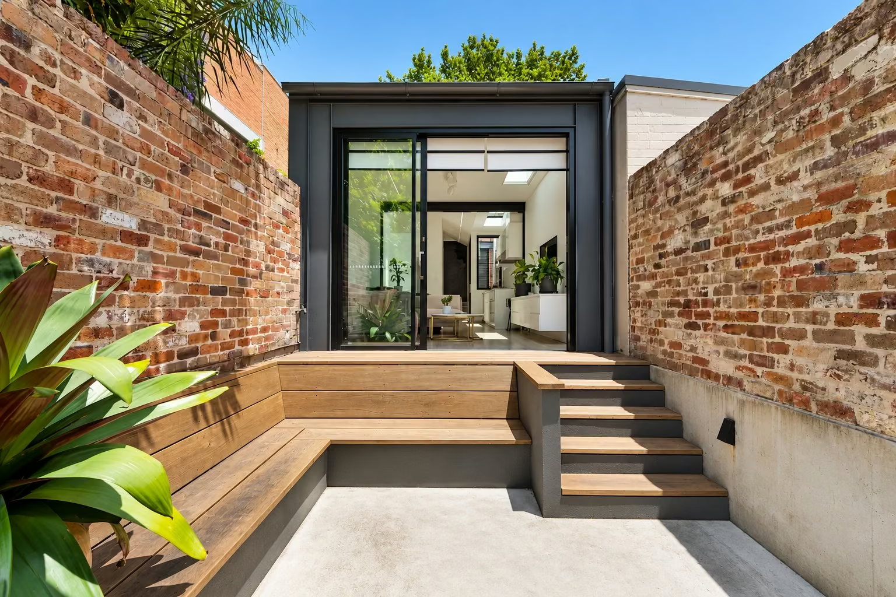
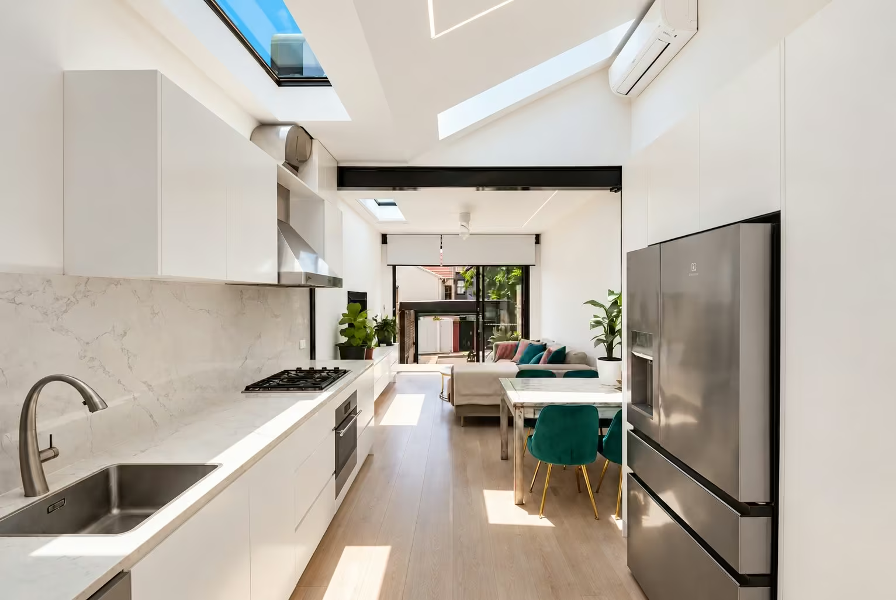
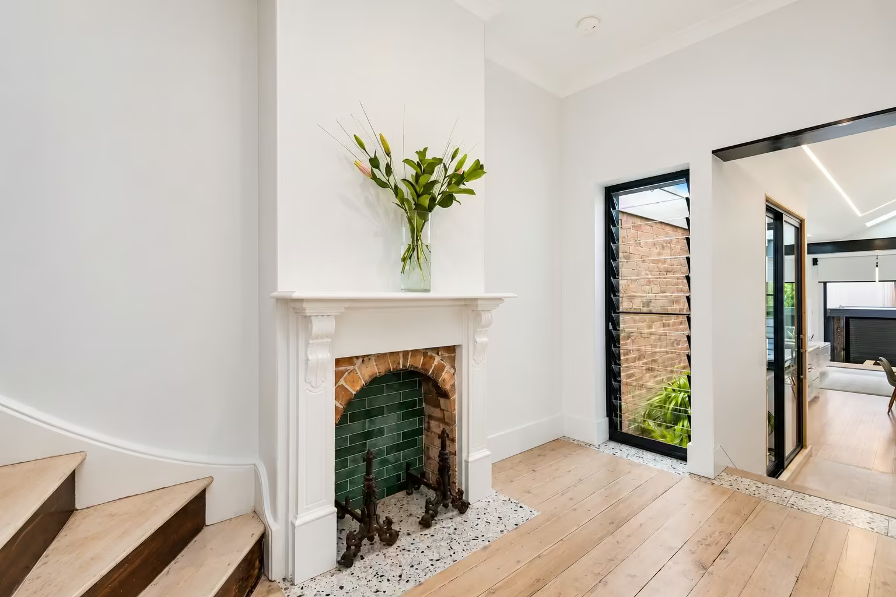
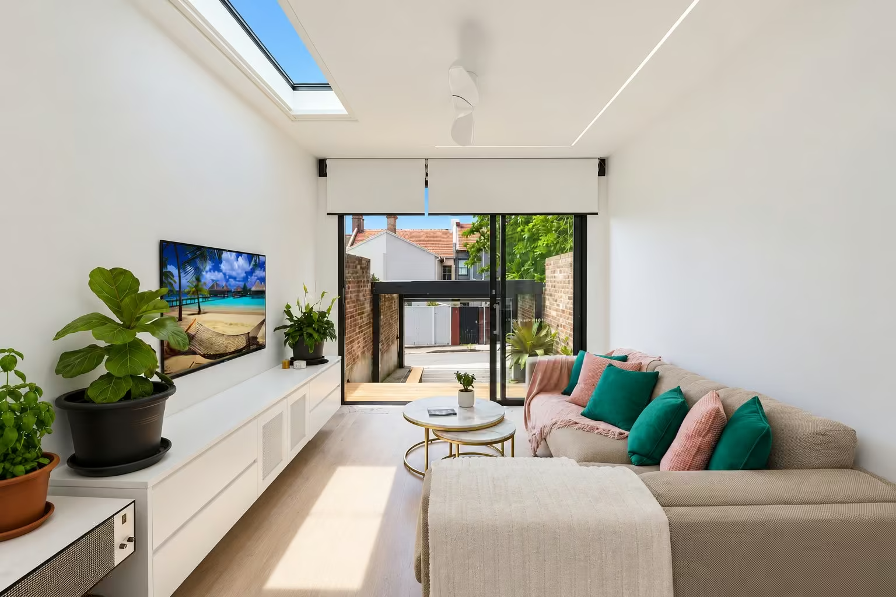
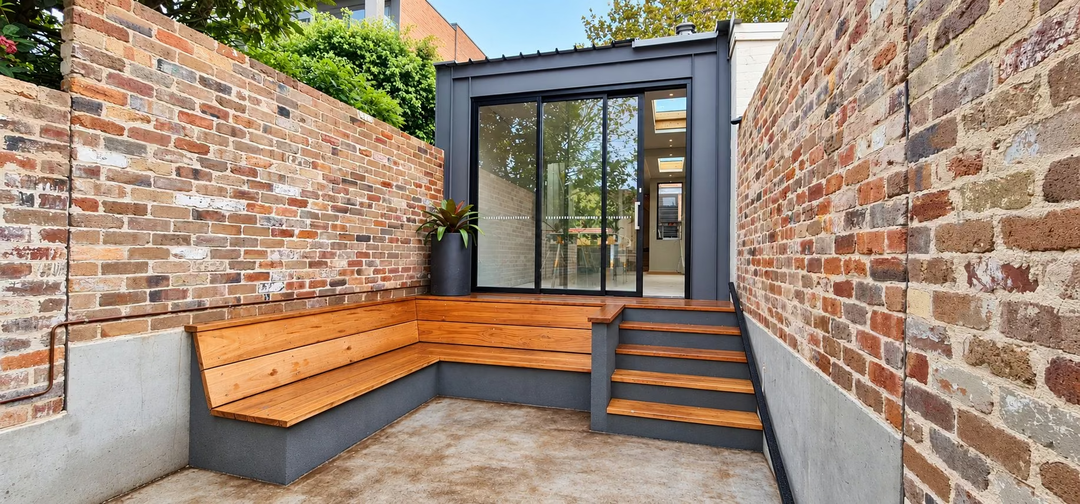
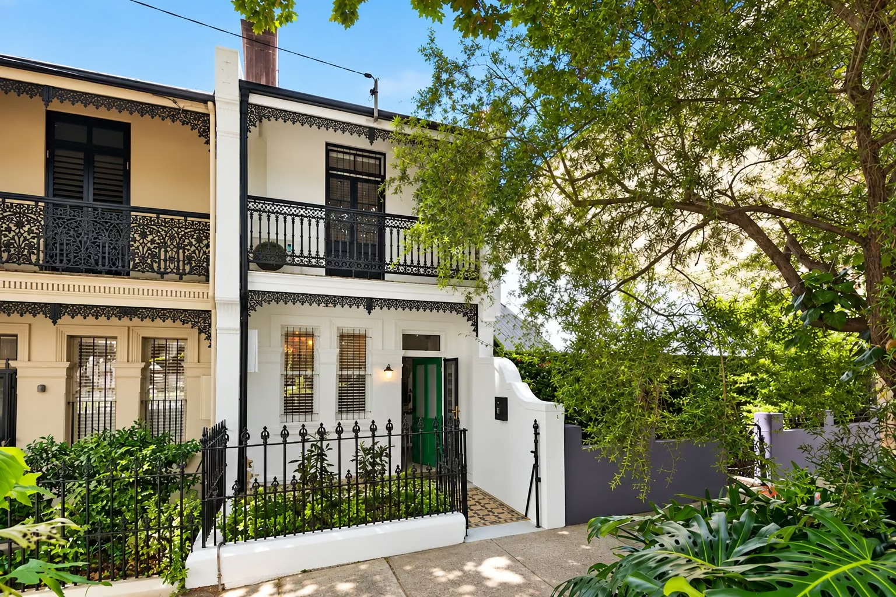
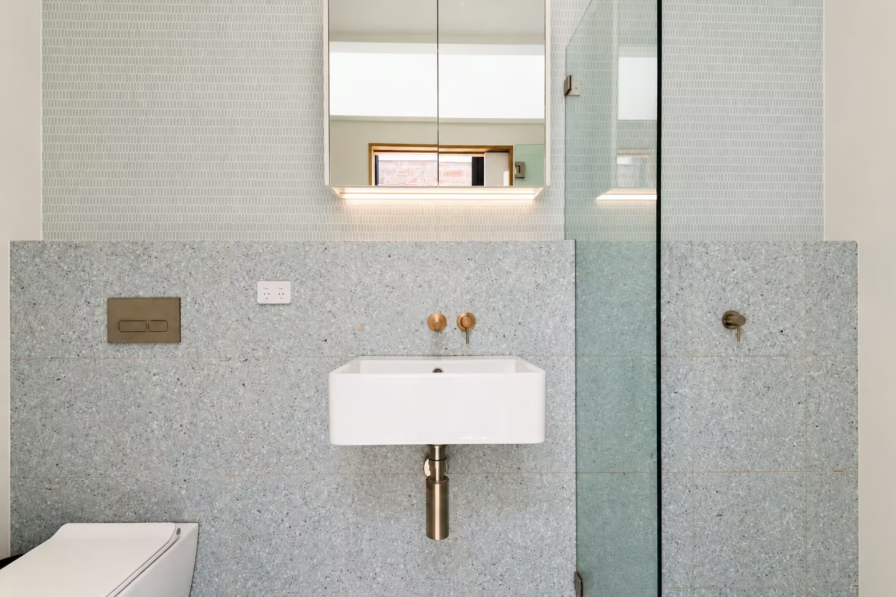
Windsor St is a Paddington terrace, renovated and extended to a design by George Livissianis. A new rear extension in dark cladding and steel-framed glazing opens onto a timber deck with built-in seating. Skylights run the length of the open-plan kitchen and living area, drawing light into the middle of the house. The original fireplaces and their green tiled inserts were kept, the brickwork was left exposed in places, and the bathroom is finished in terrazzo with brass fittings.

Tell us what you're planning.
We’ll meet you on site, walk through it with you and give you a clear idea of what’s involved.
Arrange a site visit